
Rhonda Taylor
REALTOR®

BEDS4
BATHS4 full
SQUARE FEET3,607
MLS#2619685
STATUSActive
PROPERTY TYPEResidential - Single Family
SUBDIVISIONSkyline Estates
SCHOOLBixby - Sch Dist
Property Description
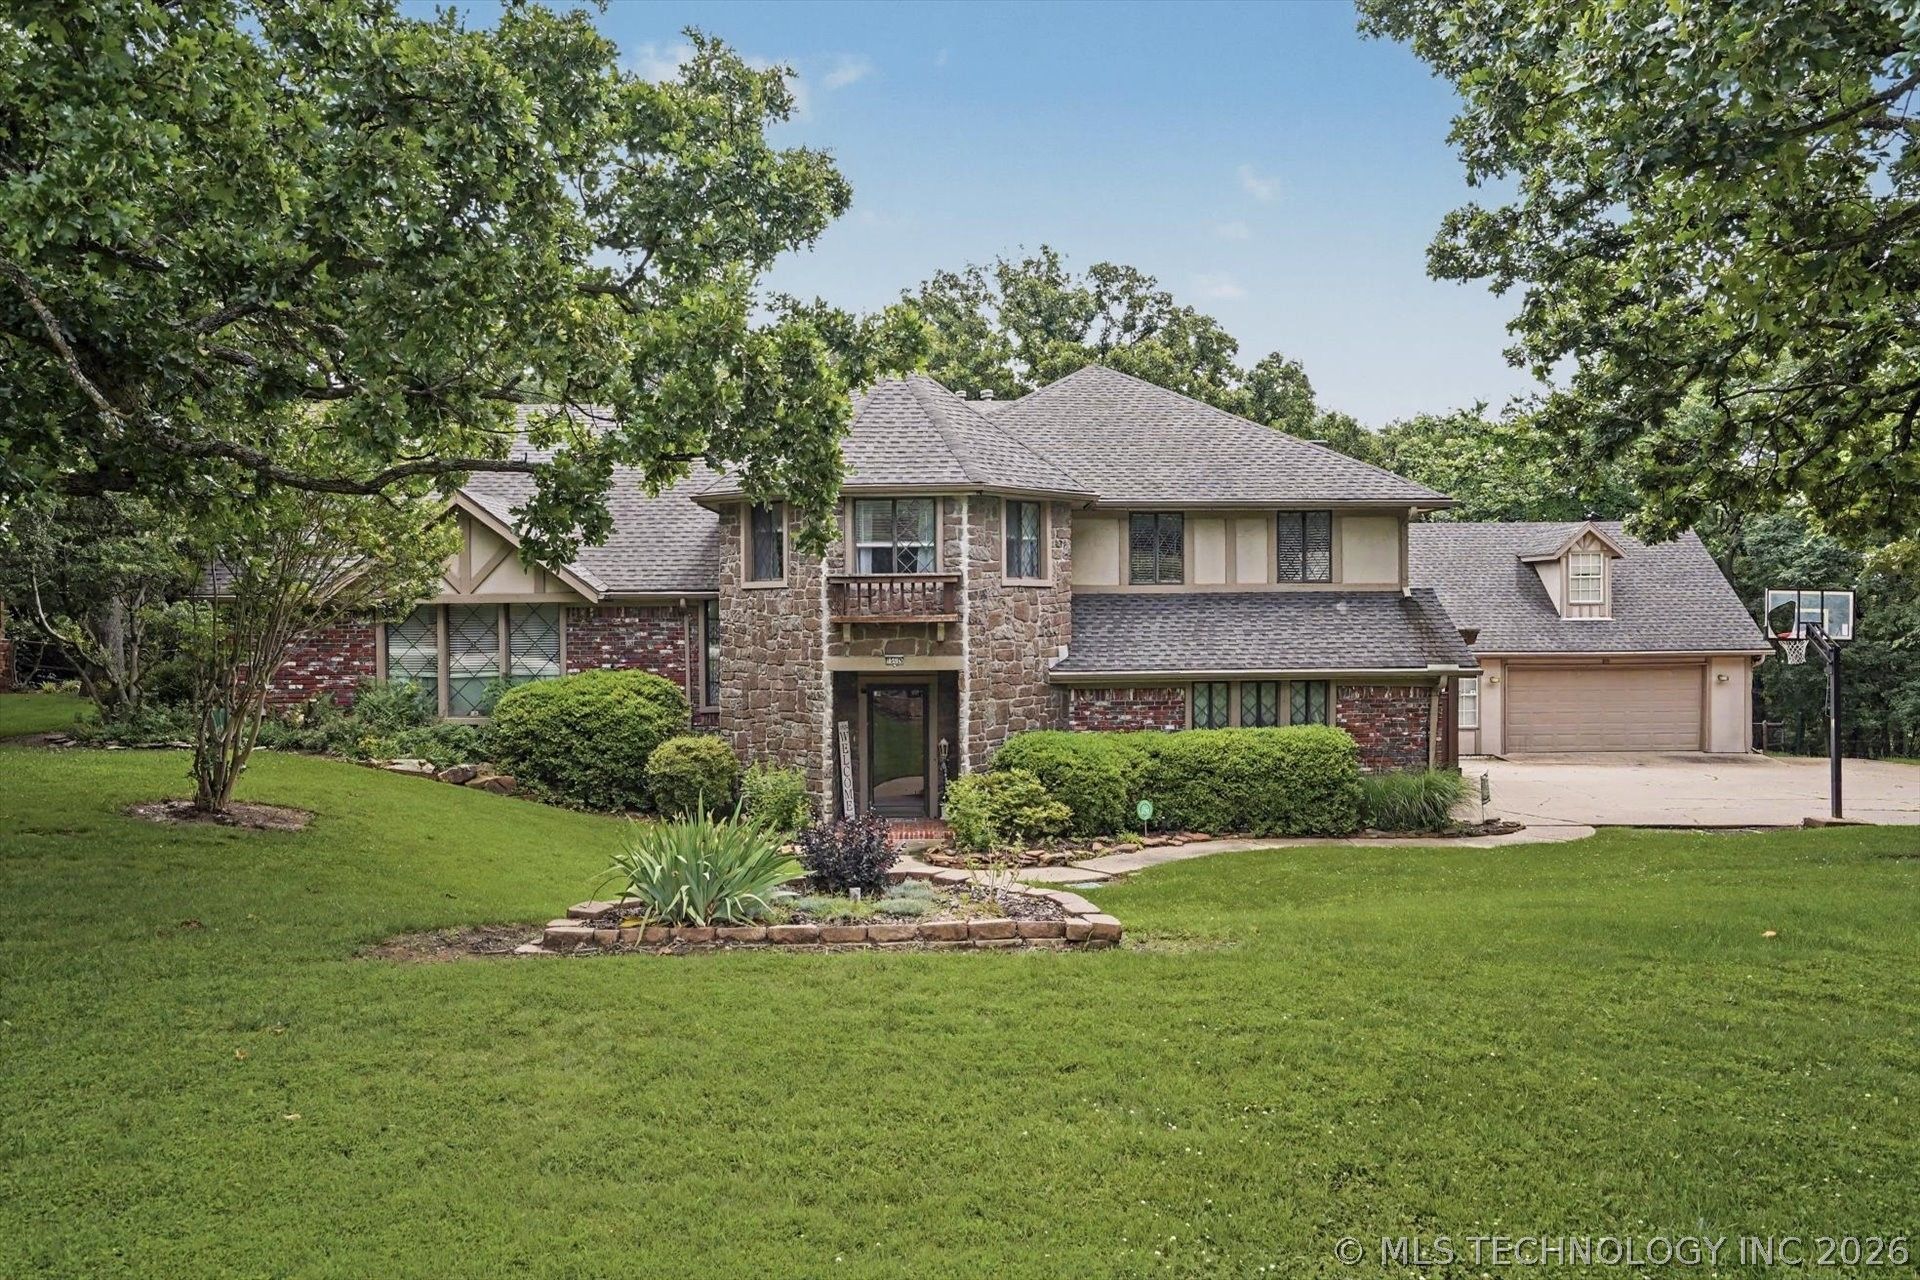
Looking for space, privacy, and a home that offers plenty of flexibility? This Skyline Estates property in Jenks sits on a private 83-acre lot in the Bixby School District, tucked away at the end of a quiet street with mature trees bordering the east and south sides. Inside, you'll find 4beds, 4 full bathrooms, multiple living areas, a formal dining room, and a spacious kitchen with a breakfast nook. One of the secondary bedrooms has its own private bathroom, making it a great option for guests, multi-generational living, or a second primary suite. In addition to the attached 2-car garage, there's a detached 2-car garage with a heated and cooled bonus room above. Whether you need a game room, home office, gym, hobby space, or extra storage, this space offers plenty of possibilities. The backyard is made for relaxing and entertaining with a large deck overlooking the above-ground pool, an outdoor kitchen area, fire pit, and a storage building. The wooded surroundings provide a level of privacy that's hard to find while still giving you plenty of yard to enjoy. **new roof was installed in June 2026**, and you're just minutes from Highway 75, shopping, dining, and the Jenks Outlet Mall. If you've been looking for a home with room to spread out, both inside and out, this one is worth a look.
Property Features
Property Type: Residential - Single Family
Basement: None
Cooling: Central Air,3+ Units
Fireplaces: 1
Garage: 4
Heating: Central, Gas, Multiple Heating Units
Home Style: English
Lot Size: 0.83 Acres
Roof Type: Asphalt, Fiberglass
Stories: 2.0
Taxes: $4,107
Year Built: 1984
Amenities
Solid Surface Counters
Cable TV
Ceiling Fan(s)
Electric Oven Connection
Electric Range Connection
Solar Tube(s)
Concrete Driveway
Sprinkler/Irrigation
Outdoor Kitchen
Rain Gutters
Feature Descriptions
Appliances: Built-In Oven, Cooktop, Dishwasher, Disposal, Gas Water Heater, Microwave, Oven, Range, Refrigerator
Community Features: Gutter(s), Home Owners Association
Days on Site: 58
Door Features: Storm Door(s)
Exclusions: Washer/Dryer, blink security cameras
Exterior: Brick Veneer, Wood Frame
Fencing: Chain Link, Full, Privacy
Fireplace: Glass Doors, Gas Log, Gas Starter
Flooring: Carpet, Tile, Wood
HOA Fee: 35/ Annually
HOA Y/N: No
Laundry: Washer Hookup, Electric Dryer Hookup, Gas Dryer Hookup
Lot: Cul-De-Sac, Greenbelt, Mature Trees
Parcel#: 60960-73-05-22910
Parking: Garage Faces Side, Shelves, Storage
Parking Notes: Garage Faces Side, Shelves, Storage
Patio/Porch: Balcony, Covered, Deck, Other, Patio, Porch
Pool: Above Ground, Liner
Security: No Safety Shelter, Security System Owned
Sewer: Public Sewer
Swimming Pool: Yes
Utilities: Cable Available, Electricity Available, Natural Gas Available, Phone Available, Water Available
Water: Public
Window: Aluminum Frames, Insulated Windows
Local Schools
High School: Bixby
Middle School: Bixby
Elementary School: West
School District: Bixby - Sch Dist
Listed By / Shown By
Listed By
Agency Name: RE/MAX Results
Shown By
Agent Name: Rhonda Taylor
Agent Phone: (405) 415-5357
Agency Title: Chinowth & Cohen

Estimate Your Payment
Estimated Payment
$ 1,663.55 per month $1,168.20 Principal & Interest $342.25 Property Tax $153.10 Homeowner's InsuranceChange Payment Information

Rhonda Taylor
Cell: (405) 415-5357
Email Me
Privacy Policy / DMCA Notice / ADA Accessibility


This site is hosted, designed and copyright
© 1994 - 2026 by
Delta Media Group, Inc. -- Patent Pending --
12525 S Skyline Drive | MLS# 2619685
This single family home located at 12525 S Skyline Drive, Jenks, OK 74037 is currently listed for sale with an asking price of $524,900. This property was built in 1984 and has 4 bedrooms and 4 full baths with 3607 sq. ft. S Skyline Drive is located in the Skyline Estates subdivision within the Bixby - Sch Dist school district. Search Skyline Estates real estate on rtaylor.ccoklahoma.com today.